
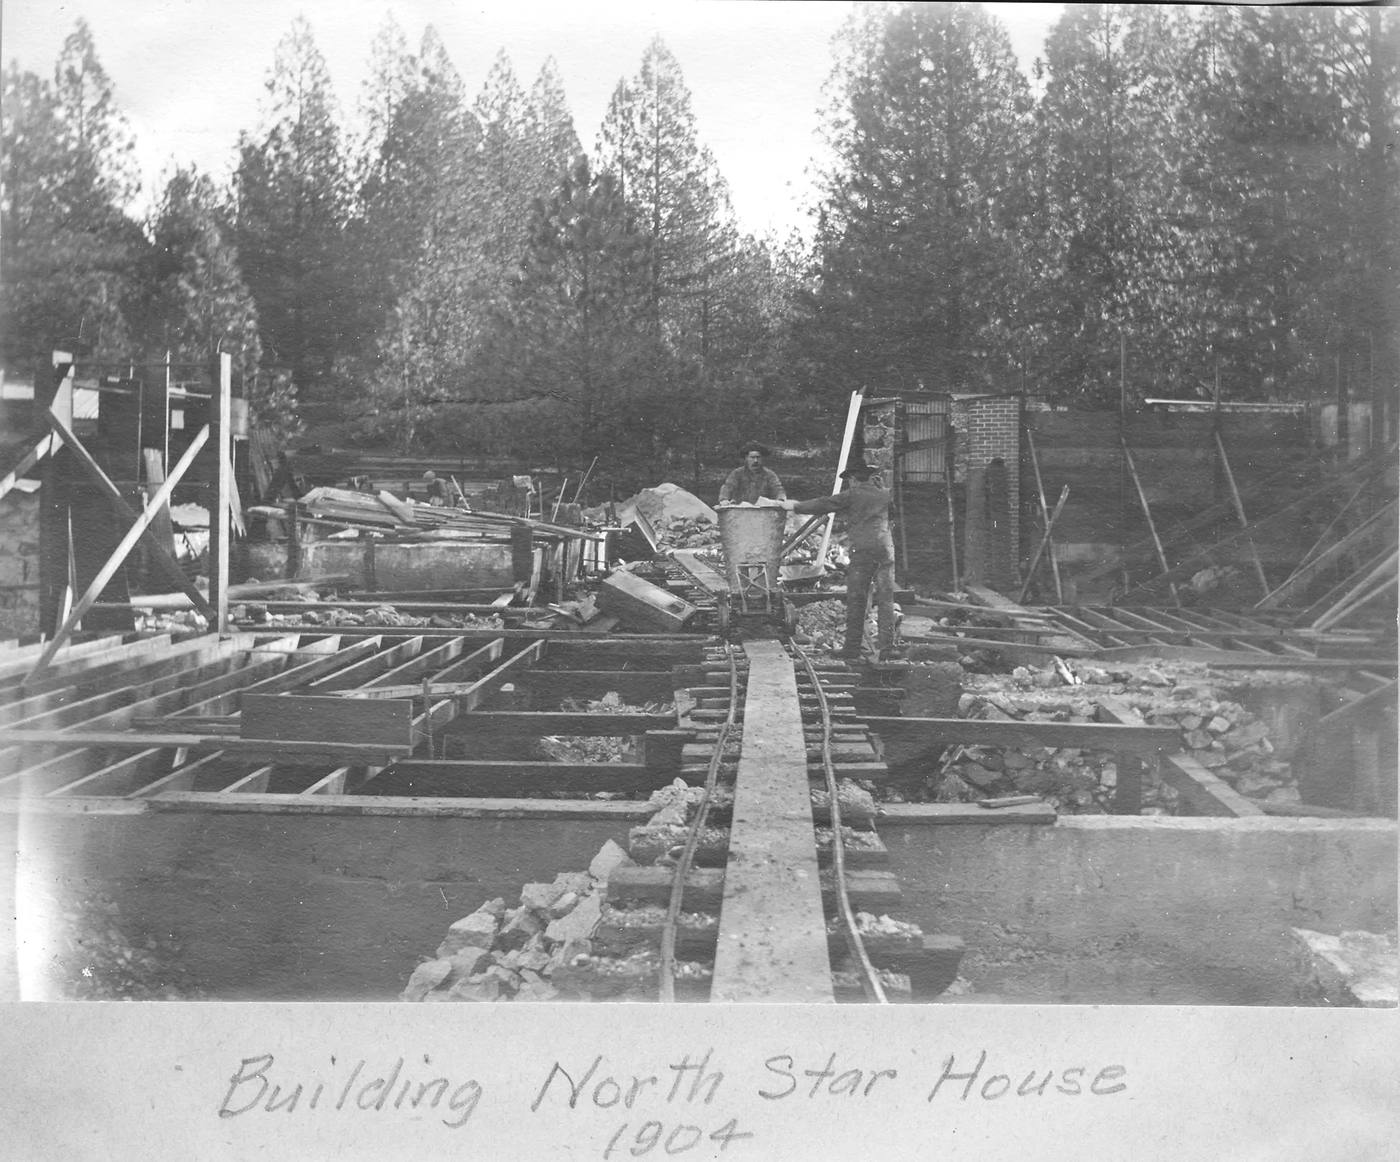
In 1904, newly licensed architect Julia Morgan was commissioned to design North Star House, one of the earliest major residential projects of her career. The house needed to serve several purposes at once. It was intended to impress investors connected to the North Star Mine, provide a professional office for a working woman, and function as a warm, comfortable family home.
Morgan brought these seemingly different needs together with remarkable skill. Her design reflects the simplicity and craftsmanship of the First Bay Tradition and Arts and Crafts movement, combined with the classical principles she studied at L'École des Beaux-Arts in Paris. Throughout North Star House, her attention to proportion, natural materials, scale, symmetry, color, and the relationship between formal and informal spaces is unmistakable.
Design and Site Integration
The placement of North Star House was carefully considered to take advantage of sunlight, views, and the natural setting. Rather than presenting the house directly from the front, Morgan positioned the approach at an angle. This softened the formality of the symmetrical facade and allowed the house to feel more welcoming and connected to the landscape.
That relationship between architecture and environment became an important part of Morgan's work. She frequently used natural and locally available materials, including wood shingles and stone, so that her buildings felt grounded in their surroundings rather than imposed upon them.
Spatial Design and Interior Details
Morgan's Beaux-Arts training is evident in the careful organization of the interior. Doors, windows, columns, and architectural elements were arranged with intention, creating balance and visual rhythm throughout the house.
At the same time, she was willing to move beyond convention. While plaster ceilings were common in homes of the period, Morgan often allowed structural elements such as support trusses and posts to remain visible. She enclosed and finished them in ways that transformed necessary structural components into part of the room's design.
The result is an interior that feels both refined and natural, with craftsmanship visible in nearly every space.
Fireplaces as Works of Art
Fireplaces are among the most distinctive architectural features of North Star House.
In many early twentieth-century homes, fireplaces were relatively small, square, and finished with decorative tile. Morgan approached them differently. She treated each fireplace as a focal point of the room and gave it its own character.
Throughout North Star House, fireplaces vary in shape, scale, material, and detail. Locally sourced stone and brick were used to create designs that feel substantial and deeply connected to the surrounding landscape.
Several fireplaces also include inglenooks, intimate seating areas built around the hearth. These spaces transformed the fireplace from a source of heat into a gathering place, reinforcing the sense of warmth and intimacy Morgan created throughout the house.
Windows and Natural Light
Morgan also used windows in ways that were unusually generous for the period.
Large groupings of windows brought sunlight deep into the house and strengthened the connection between the interior and the surrounding landscape. In living and gathering spaces, windows were placed closely together to maximize natural light and views. In bedrooms and more private areas, they were spaced more selectively to provide greater privacy.
The careful placement of windows allowed Morgan to shape not only how each room looked, but also how it felt throughout the day.
Porches and the Connection to the Outdoors
A broad stone porch wraps around two sides of North Star House, with second-floor sleeping porches extending above portions of it.
These deep overhangs create shade and shelter while visually extending the house into the landscape. They also contribute to one of the home's most memorable qualities: a feeling of protection and welcome.
Morgan designed North Star House so that the transition between indoors and outdoors feels natural. Doors, windows, porches, and gathering spaces work together to create a house that feels open to its surroundings without losing its sense of intimacy.
A House Designed for Both Gathering and Belonging
North Star House was one of Julia Morgan's earliest projects to require both large spaces for entertaining and smaller rooms for private conversation and family life.
She accomplished both without allowing the house to feel overly grand or impersonal.
Formal rooms flow into intimate spaces. Large gathering areas remain comfortable. Architectural details create a sense of order without sacrificing warmth.
More than a century later, visitors often describe North Star House as having an almost spiritual quality. Despite its scale and architectural importance, the house rarely feels imposing.
Instead, it feels remarkably human.
Through proportion, craftsmanship, natural materials, light, and thoughtful transitions between spaces, Julia Morgan created something more than a beautiful building. She created a place that surrounds its visitors with a sense of warmth, safety, and home.