

Long before the North Star House we know today stood on the hillside, Arthur De Wint Foote and Mary Hallock Foote made their home in a much smaller cottage nearby on the property.
Today, only traces of the North Star Cottage remain. But from 1895 to 1905, it was home to the Foote family and the center of their daily life at the North Star Mine.
A Home Before the House
Arthur De Wint Foote came to the North Star Mine as superintendent, bringing with him decades of experience as a civil and mining engineer. He and his wife, Mary Hallock Foote, moved into the North Star Cottage in 1895.
Mary was already an accomplished author and illustrator whose work documented life throughout the American West. During the years the family lived at North Star, the landscape, gardens and rhythms of life around the mine became part of the world in which she continued to write and create.
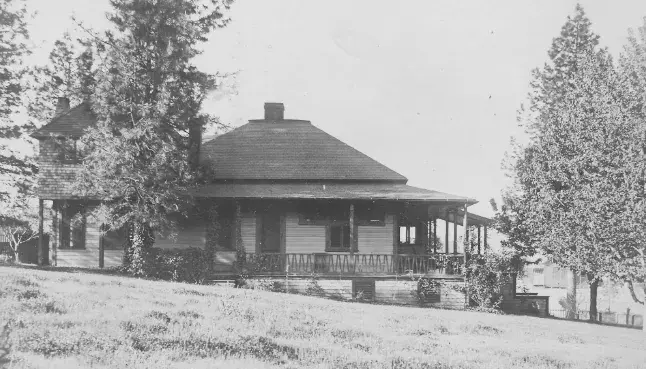
Historic photographs preserved in the North Star House archives show a home surrounded by the landscape that Arthur and Mary gradually made their own.
A Landscape Taking Shape
Some of the most interesting pieces of the cottage story are still growing on the property.
According to North Star House historical research, Arthur wrote to Mary in an 1895 letter about a Catherine Mermet rose blooming at North Star, noting that it could be reached directly from the cottage's piazza railing.
More than a century later, the landscape around the former cottage site still offers clues to the Foote family's time there.
Several large holly shrubs survive near the cottage foundation. Known today as the Foote Hollies, they are part of the landscape Arthur developed during his years at North Star.
Two surviving white Rosa banksiae roses carry an especially personal connection to the family. Mary later wrote about these roses in her autobiography. When the Footes' daughter Agnes died in 1904 at only 17 years old, the roses were used to cover her coffin.
These plants make the cottage site more than an archaeological footprint. Parts of the landscape the family knew are still living around it.
From Cottage to North Star House
By the early 1900s, plans were beginning to take shape for a much larger residence.
Correspondence from 1903 shows James Hague, owner of the North Star Mine, and Arthur Foote discussing plans for a new company residence. Julia Morgan, newly licensed as an architect in California in 1904, was selected to design it.

Interestingly, newspapers of the period sometimes referred to Morgan's new residence as a "cottage," even though the building would become the approximately 10,000-square-foot North Star House.
Construction was underway by late 1904. A December newspaper account described a two-story residence with stone construction, broad verandas, large fireplaces and a courtyard between its wings. The new home was being built just beyond the cottage where the Foote family was still living.
By 1905, the family moved from the North Star Cottage into Julia Morgan's newly completed North Star House.
The move marked the beginning of a new chapter, but the decade spent in the cottage remained an important part of the family's story.
What Remains Today
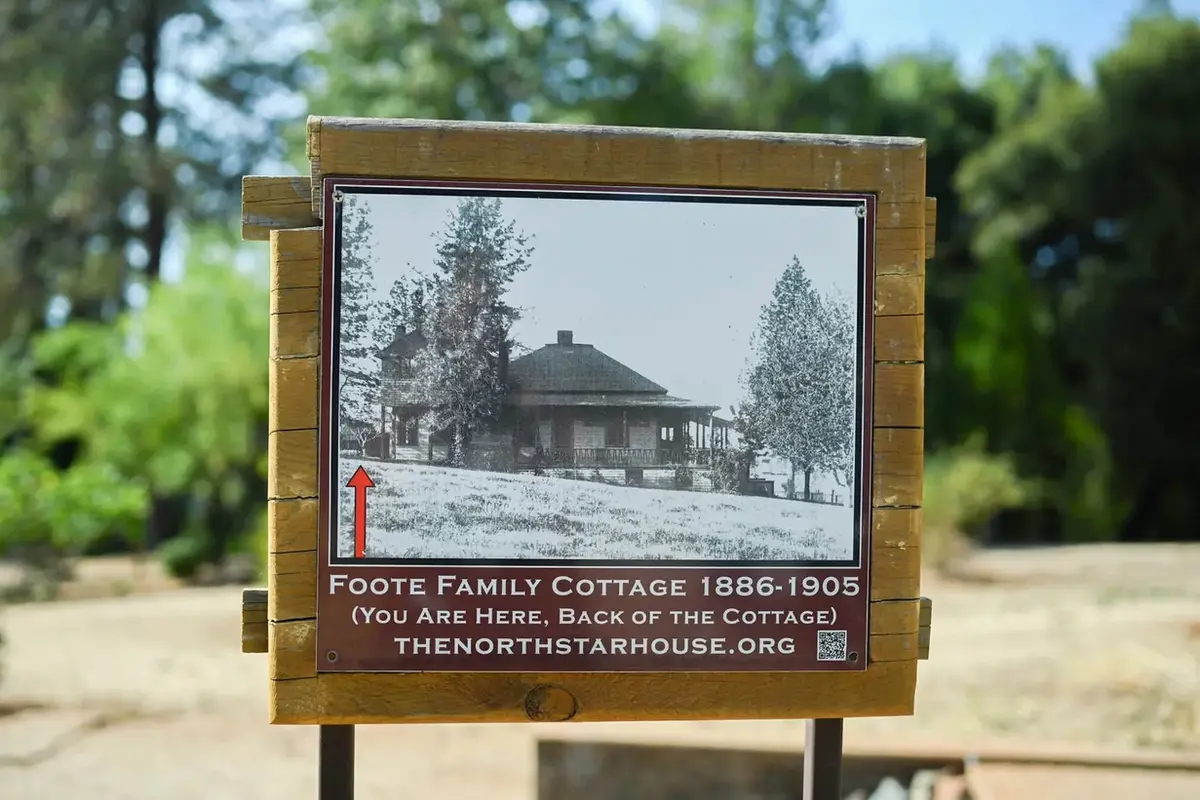
Visitors walking the grounds of North Star House can still find remnants of the original cottage foundation.
Without knowing its history, the site can be easy to pass by. A few stones in the landscape do not immediately reveal that a family lived here for ten years, that Mary Hallock Foote wrote and worked nearby, or that the gardens surrounding the cottage were already beginning to shape the landscape that visitors experience today.
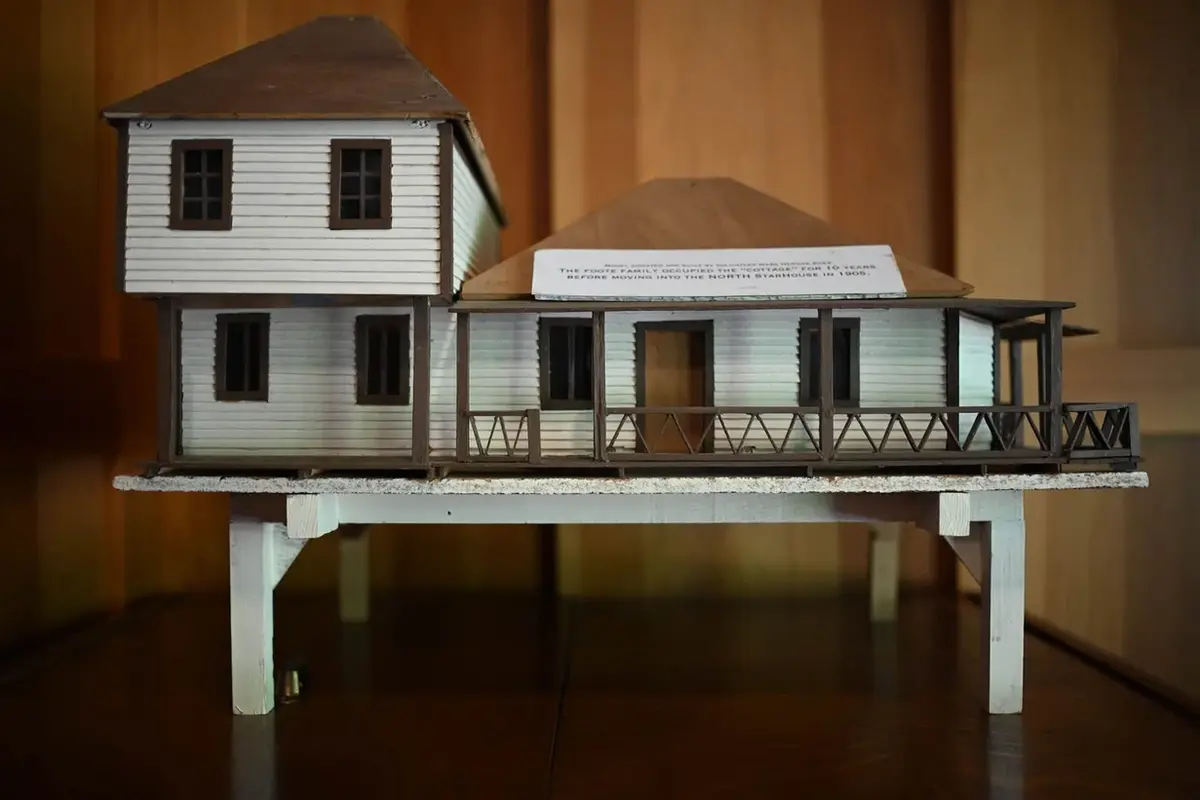
To help bring that earlier chapter of the property to life, North Star House volunteer Mark Hermes created a model of the North Star Cottage based on the historic record. The model offers a clearer sense of what once stood beside the surviving foundation and helps visitors visualize the Foote family’s home before the construction of the North Star House.
The ruins also offer an interesting way to understand the North Star House itself. More than 120 years later, those layers of history are still visible if you know where to look.
North Star House
Published October 2, 2026


